<-- style PDP --> 120-80 Parrotta Drive, Toronto - Condo Townhouse for sale for $599,900
  • for sale

120-80 Parrotta Drive

Toronto, Ontario, M9M 0E6 - Humberlea-Pelmo Park W5

$599,900

  • Neighbourhood

    Humberlea-Pelmo Park W5

  • Major Intersection

    Weston Road and Sheppard Ave West

  • Listed Since: 15 day(s)

  • Last update: 5 day(s) ago

Overview

  • Property Type

    Condo Townhouse, Stacked Townhouse

  • Bedrooms

    2

  • Bathrooms

    2

  • Square Feet

    900-999

  • Exposure

    South

  • Total Parking

    1 Underground Garage

  • Maintenance

    $360

  • Taxes

    $2,820.00 (2025)

  • Balcony

    Open

Property Description

Property description for 120-80 Parrotta Drive, Toronto

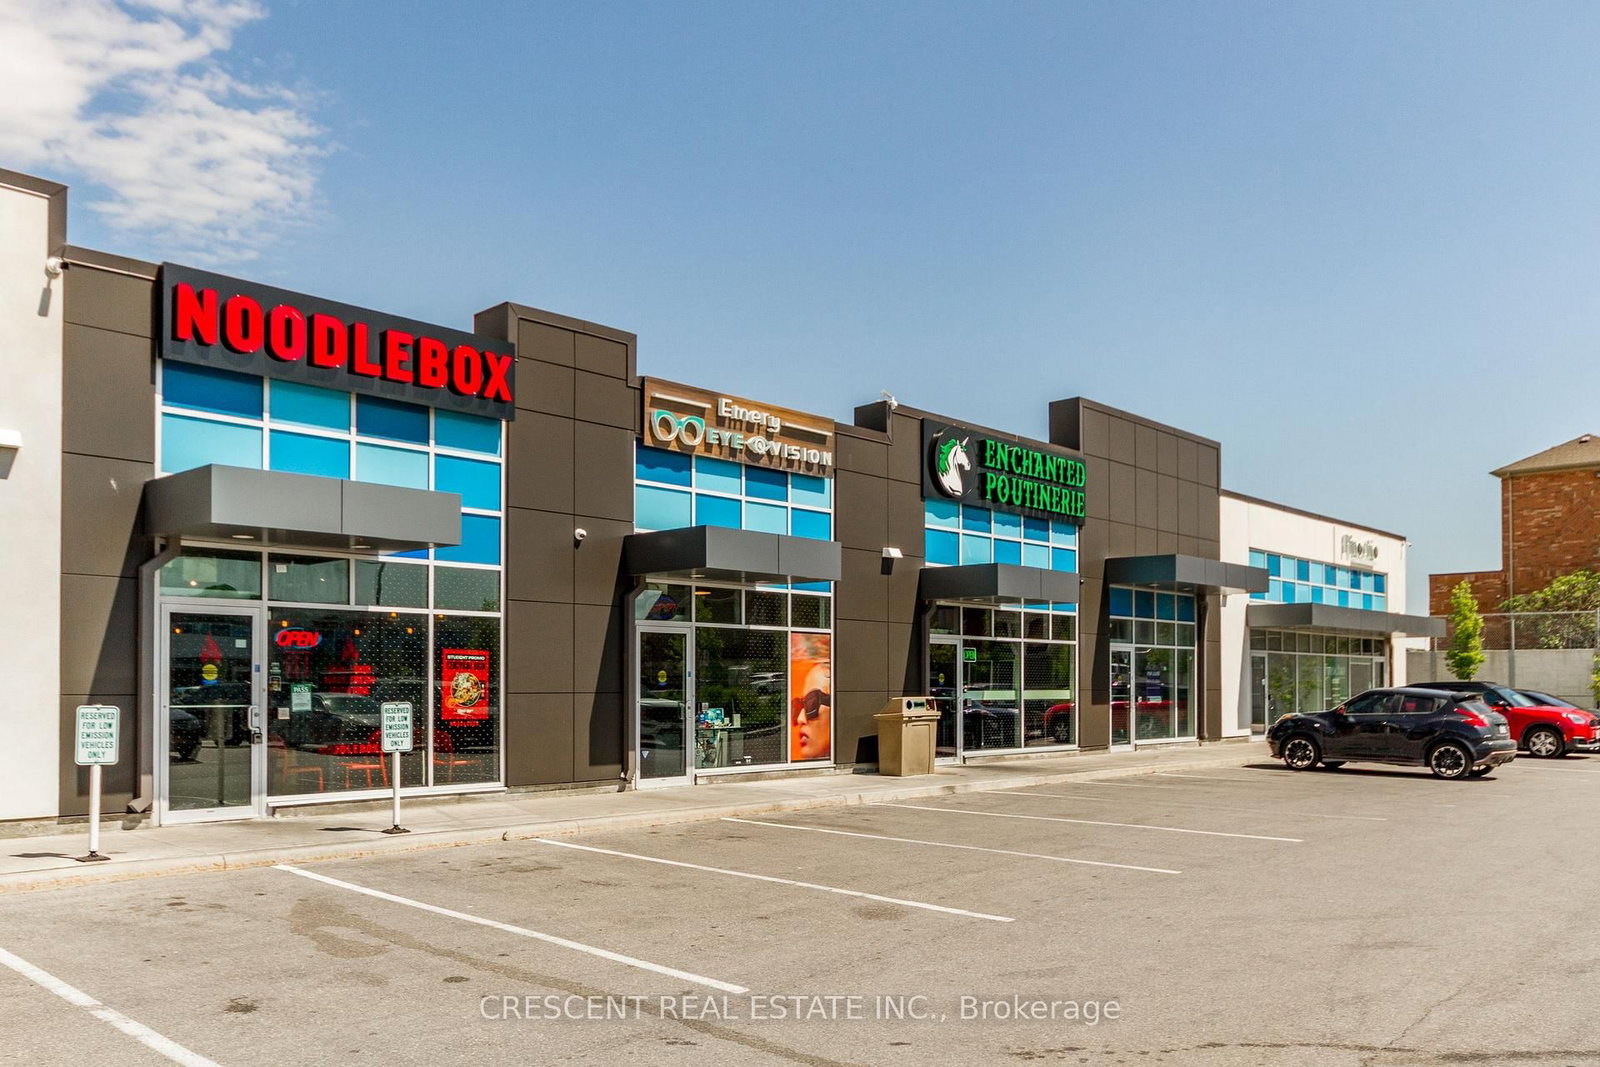
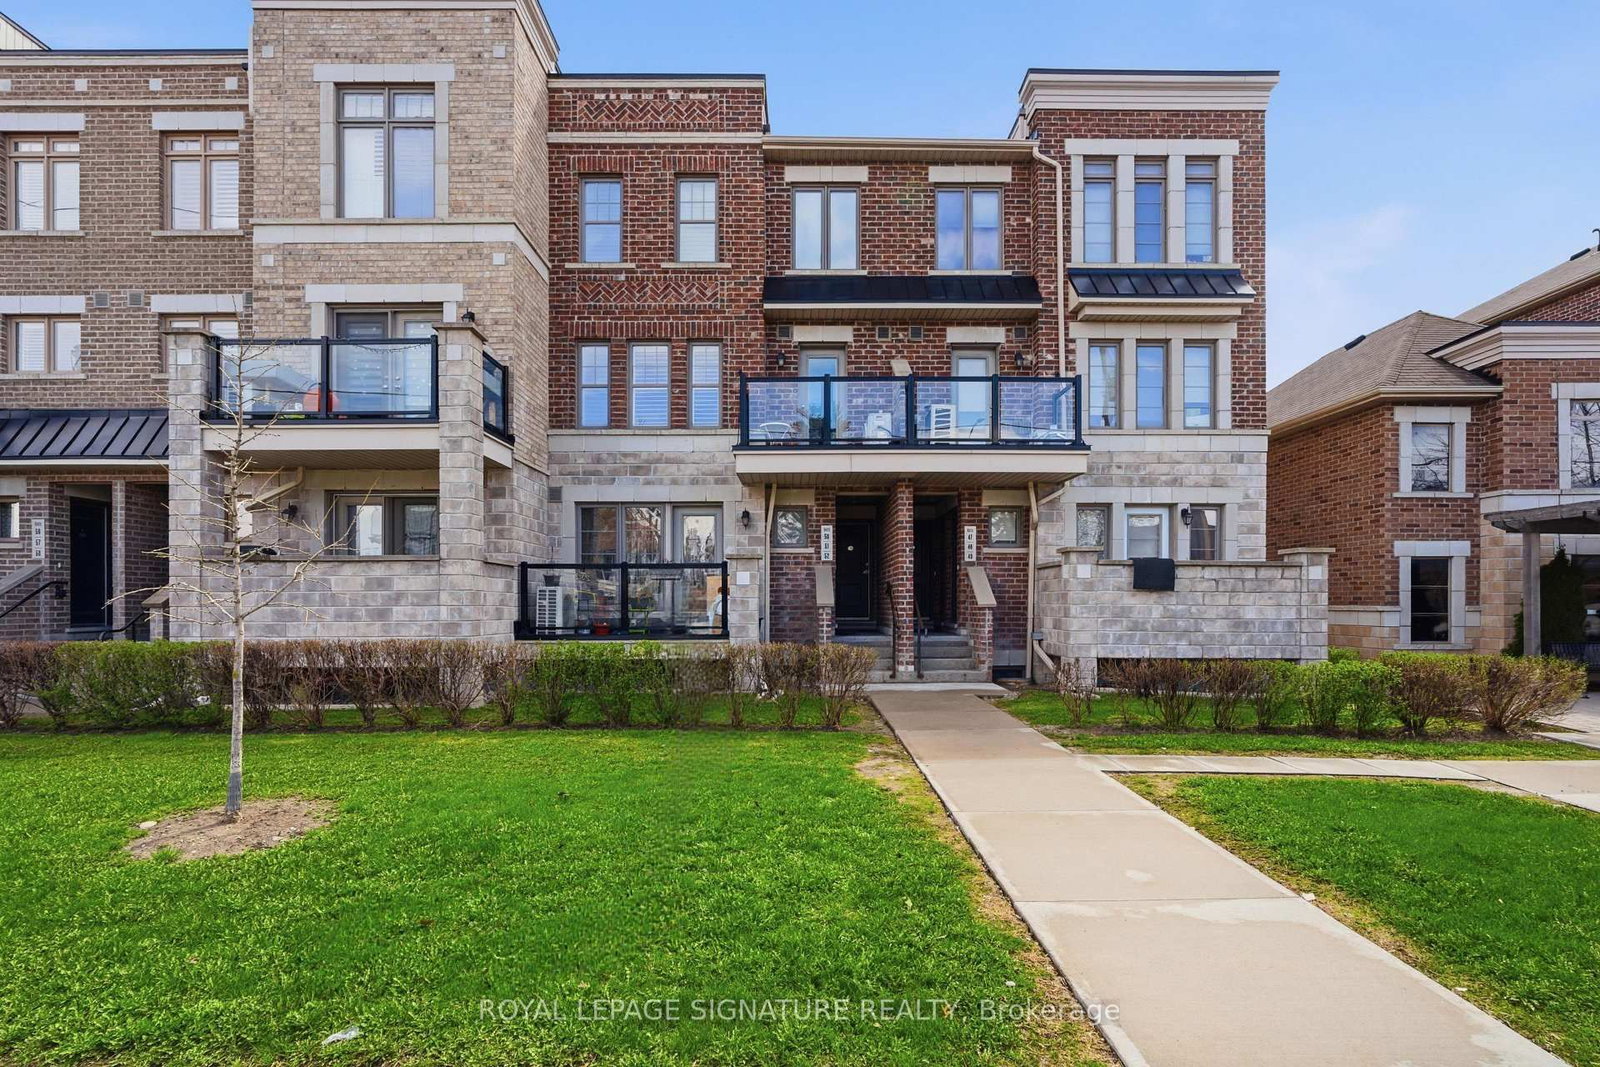
Beautiful 2-Bedroom Condo with Private Patio and Parking! Welcome to your beautiful new home! This lovely two-bedroom condo gives you just under 1,000 square feet of bright, clean, and modern living space. It is perfect for couples, young families, or professionals who want a move-in ready home in a quiet neighbourhood. The entire home - all walls, doors, and trim, have been professionally painted. It looks clean, bright, and brand new. Modern Kitchen: You will love cooking here! It has brand new quartz countertops, a huge undermount sink with a new faucet, and upgraded appliances. Walk right out from your dining room to your own private patio within a quiet courtyard. Both bathrooms have been updated with modern fixtures. Your purchase includes a safe underground parking space and your own storage locker. A wonderful neighborhood and easy commuting! The TTC bus stop is just steps away from your door. If you prefer to drive, you are located close to both Highway 400 and Highway 401. You can easily walk to many nearby stores and great restaurants. A short walk takes you to Humber Sheppard Park, a beautiful place for walks in nature - you may even forget you're in the city! There is a fantastic local playground just down the street with a fun water splash park for children. This home is completely ready for you, all you need to do is unpack and enjoy!

Listed by CRESCENT REAL ESTATE INC.

  • MLS #

    W13226190

  • Sq. Ft

    900-999

  • Sq. Ft. Source

    MLS

  • Year Built

    6-10

  • Basement

    None

  • View

    n/a

  • Garage

    Underground, 1 spaces

  • Parking Type

    Owned

  • Locker

    Owned

  • Pets Permitted

    Yes-with Restrictions

  • Exterior

    Brick

  • Fireplace

    N

  • Security

    n/a

  • Elevator

    n/a

  • Laundry Level

    n/a

  • Building Amenities

    n/a

  • Maintenance Fee Includes

    Parking

  • Property Management

    Maple Ridge Community Management

  • Heat

    Forced Air

  • A/C

    Central Air

  • Water

    n/a

  • Water Supply

    n/a

  • Central Vac

    N

  • Cert Level

    n/a

  • Energy Cert

    n/a

  • Living

    5.53 x 2.99 ft Ground level

    Laminate, Open Concept

  • Dining

    3.2 x 2.6 ft Ground level

    Laminate, Open Concept, W/O To Patio

  • Kitchen

    3.81 x 2.6 ft Ground level

    Quartz Counter, Stainless Steel Appl, Undermount Sink

  • Primary

    5.94 x 3.02 ft Ground level

    W/I Closet, Combined W/Office

  • 2nd Br

    3.47 x 3.04 ft Ground level

    Laminate, Large Closet, Large Window

  • Bathroom

    1.58 x 1.34 ft Ground level

    Ceramic Floor

  • Bathroom

    2.43 x 1.51 ft Ground level

    Ceramic Floor, Quartz Counter, Undermount Sink

  • Foyer

    1.91 x 1.84 ft Ground level

    Ceramic Floor, Large Closet

  • Laundry

    1.63 x 1.62 ft Ground level

    Ceramic Floor

  • MLS #

    W13226190

  • Sq. Ft

    900-999

  • Sq. Ft. Source

    MLS

  • Year Built

    6-10

  • Basement

    None

  • View

    n/a

  • Garage

    Underground, 1 spaces

  • Parking Type

    Owned

  • Locker

    Owned

  • Pets Permitted

    Yes-with Restrictions

  • Exterior

    Brick

  • Fireplace

    N

  • Security

    n/a

  • Elevator

    n/a

  • Laundry Level

    n/a

  • Building Amenities

    n/a

  • Maintenance Fee Includes

    Parking

  • Property Management

    Maple Ridge Community Management

  • Heat

    Forced Air

  • A/C

    Central Air

  • Water

    n/a

  • Water Supply

    n/a

  • Central Vac

    N

  • Cert Level

    n/a

  • Energy Cert

    n/a

  • Living

    5.53 x 2.99 ft Ground level

    Laminate, Open Concept

  • Dining

    3.2 x 2.6 ft Ground level

    Laminate, Open Concept, W/O To Patio

  • Kitchen

    3.81 x 2.6 ft Ground level

    Quartz Counter, Stainless Steel Appl, Undermount Sink

  • Primary

    5.94 x 3.02 ft Ground level

    W/I Closet, Combined W/Office

  • 2nd Br

    3.47 x 3.04 ft Ground level

    Laminate, Large Closet, Large Window

  • Bathroom

    1.58 x 1.34 ft Ground level

    Ceramic Floor

  • Bathroom

    2.43 x 1.51 ft Ground level

    Ceramic Floor, Quartz Counter, Undermount Sink

  • Foyer

    1.91 x 1.84 ft Ground level

    Ceramic Floor, Large Closet

  • Laundry

    1.63 x 1.62 ft Ground level

    Ceramic Floor

Thinking of Selling?

Find Out Your Home’s Value in Today’s Market!

No Email or Signup is required to view your home estimate.

estimate your home value

Contact Manoj Kukreja

Sales Representative,
Century 21 People’s Choice Realty Inc.,
Brokerage
(647) 576 - 2100

Manoj profile avatar

Mortgage Calculator

This data is for informational purposes only.

Mortgage Payment per month

Principal Amount

Interest

Total Payable

Amortization

Amortization

Closing Cost Calculator

This data is for informational purposes only.

Closing Cost Total for this property

Total Cash flow for purchasing this property

Down Payment(%)*
Additional information

Provincial Land Transfer Tax

Ontario Land Transfer Tax Rebate

Toronto Land Transfer Tax

Toronto Land Transfer Tax Rebate

PST on CMHC Insurance Premium

Lawyer Fees

$2,825

Government Registration Fee's

$164

Title Insurance

Closing Cost Total

Total Cash flow for purchasing this property

Provincial Land Transfer Tax

Ontario Land Transfer Tax Rebate

Toronto Land Transfer Tax

Toronto Land Transfer Tax Rebate

PST on CMHC Insurance Premium

Lawyer Fees

$2,825

Government Registarion Fee's

$164

Title Insurance

Down Payment(%)*

* A down payment of less than 20% is permitted only for first-time home buyers purchasing their principal residence. The minimum down payment required is 5% for the portion of the purchase price up to $500,000, and 10% for the portion between $500,000 and $1,500,000. For properties priced over $1,500,000, a minimum down payment of 20% is required.

Thinking of Selling?

Find Out Your Home’s Value in Today’s Market!

No Email or Signup is required to view your home estimate.

estimate your home value

Contact Manoj Kukreja

Sales Representative, Century 21 People’s Choice Realty Inc., Brokerage
(647) 576 - 2100

Manoj profile avatar

Recent Sold Listings in Humberlea-Pelmo Park W5, Toronto

Popular Cities